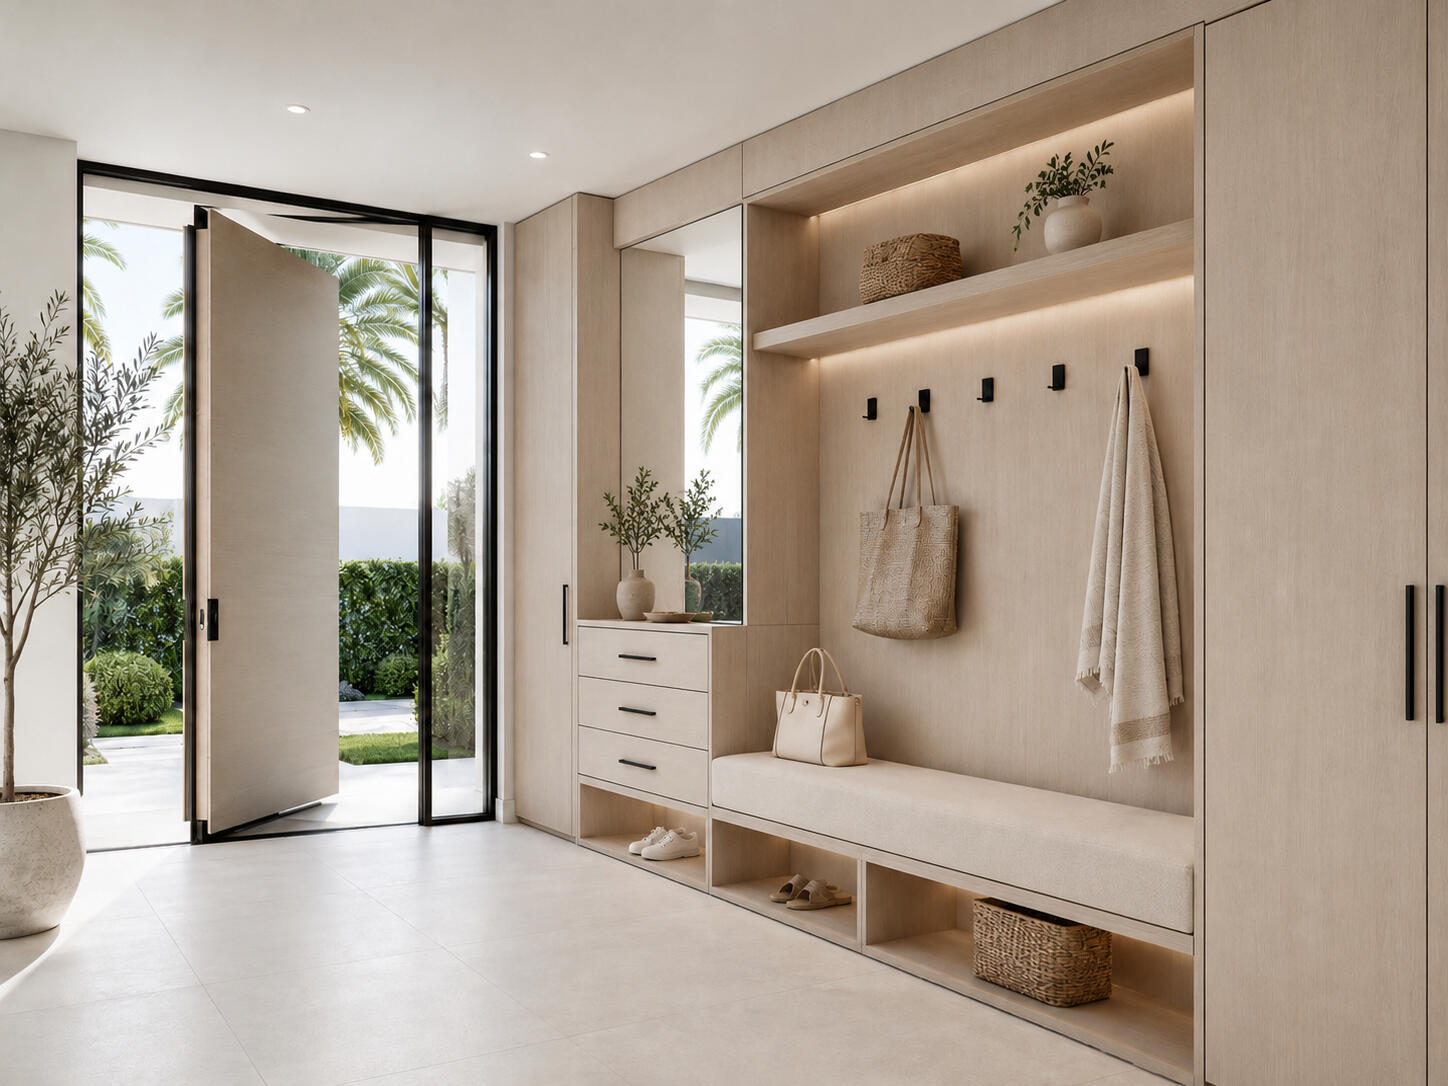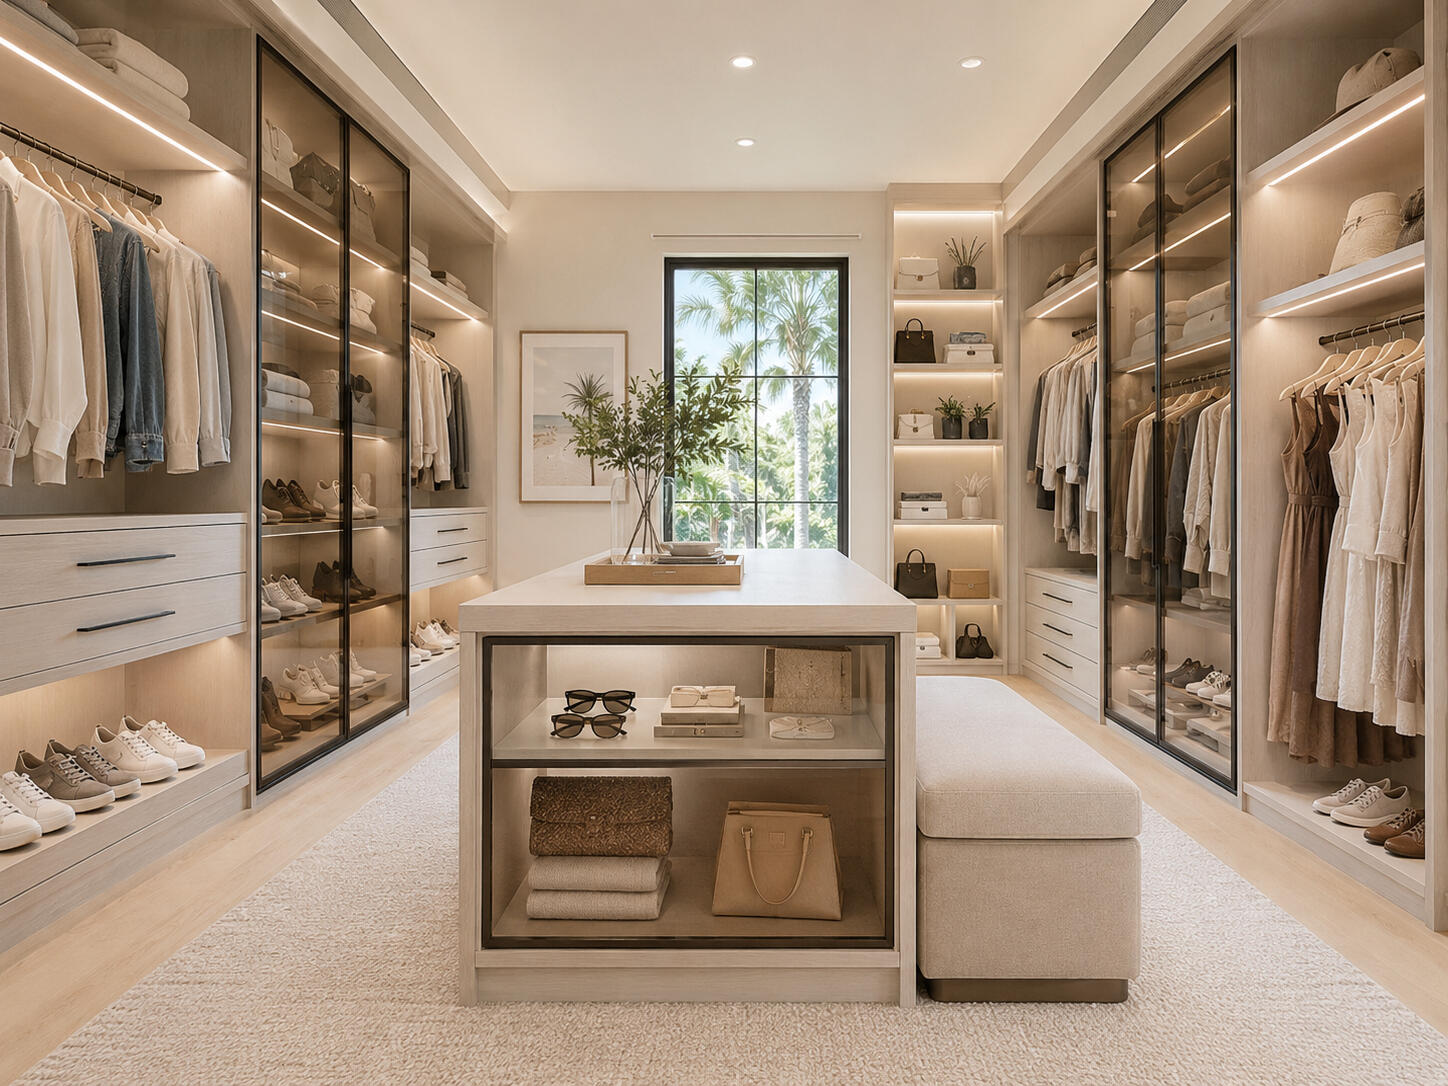
European-Inspired Closet Systems for Refined South Florida Homes
Architectural walk-in closets featuring glass, aluminum, integrated lighting, premium finishes, and disciplined installation—designed for homeowners, builders, and remodelers who expect a controlled, high-end result.
HOW WE APPROACH EVERY CLOSET
Space Study & Client Profile
We begin by understanding how the space should actually live. Who will use it, how it will be used, what must be easily accessible, and what kind of visual impression the closet should create. This allows us to shape a layout that is not only beautiful, but highly functional, comfortable, and tailored to real daily use.
Concept Visualization & Layout Direction
Once we understand the space and the user, we translate that into a clear visual concept. We create a 3D layout that shows how the closet can look, feel, and function — with the right balance of aesthetics, storage logic, and overall interior impact. The goal is to make the project impressive, elegant, and easy to approve with confidence.
Controlled Execution & Professional Install
After the concept is approved, we move into disciplined execution. Our team coordinates measurements, final scope, production logic, and installation timing to keep the project moving cleanly and predictably. The result is a professionally installed closet delivered with attention to schedule, site cleanliness, and a strong finished look.
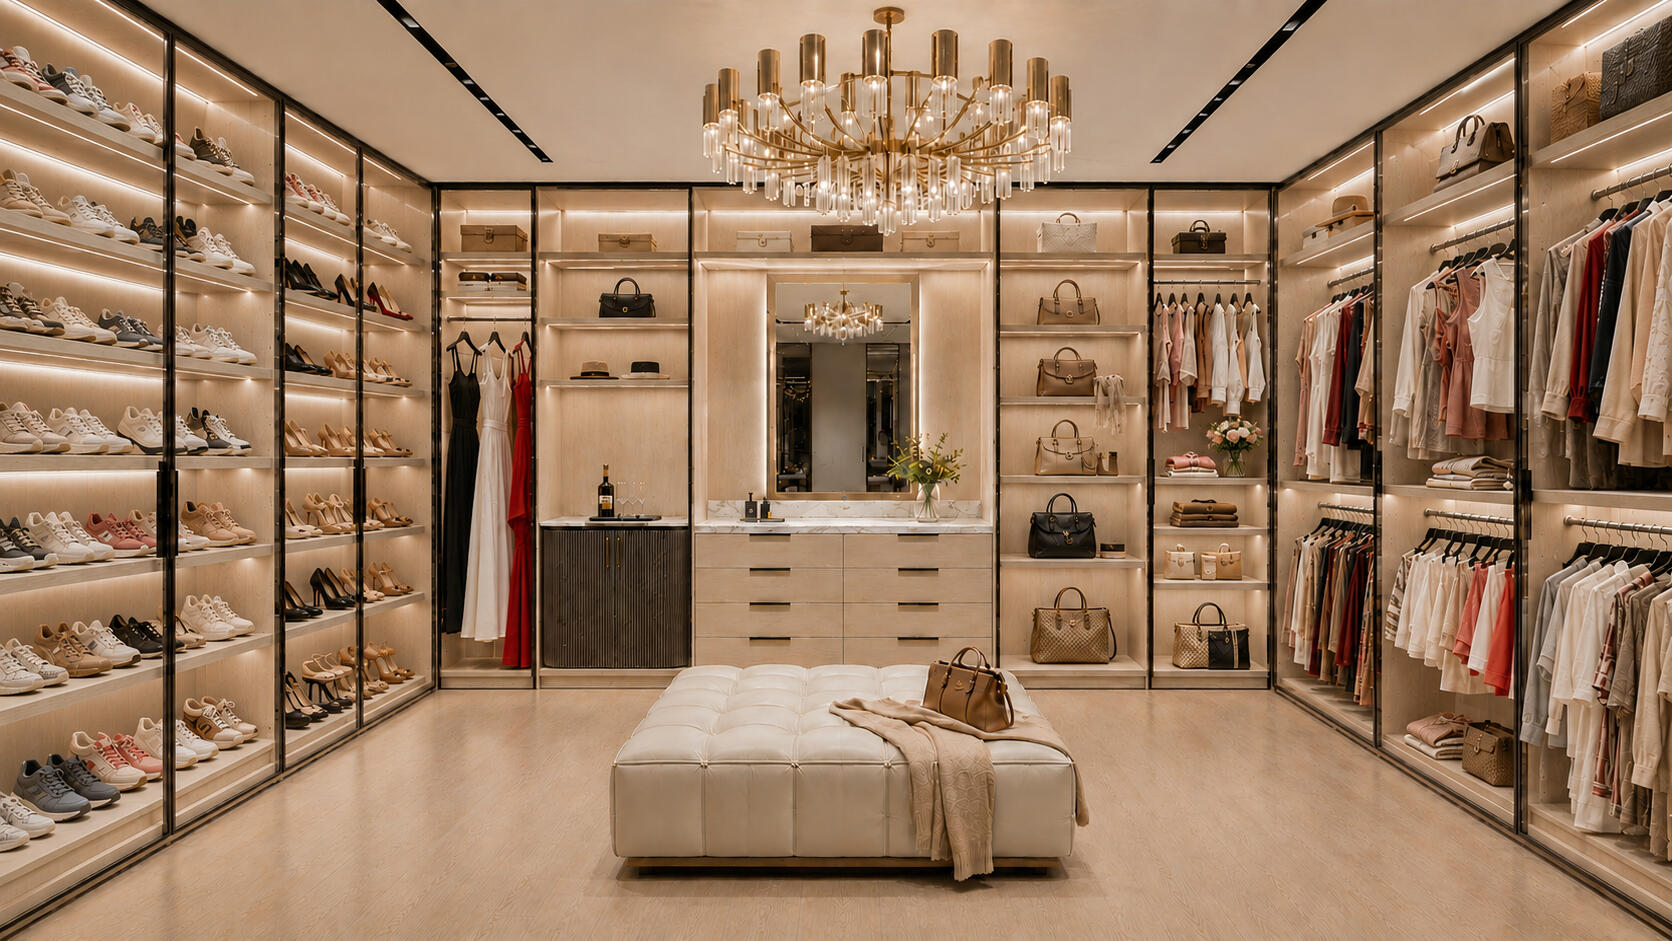
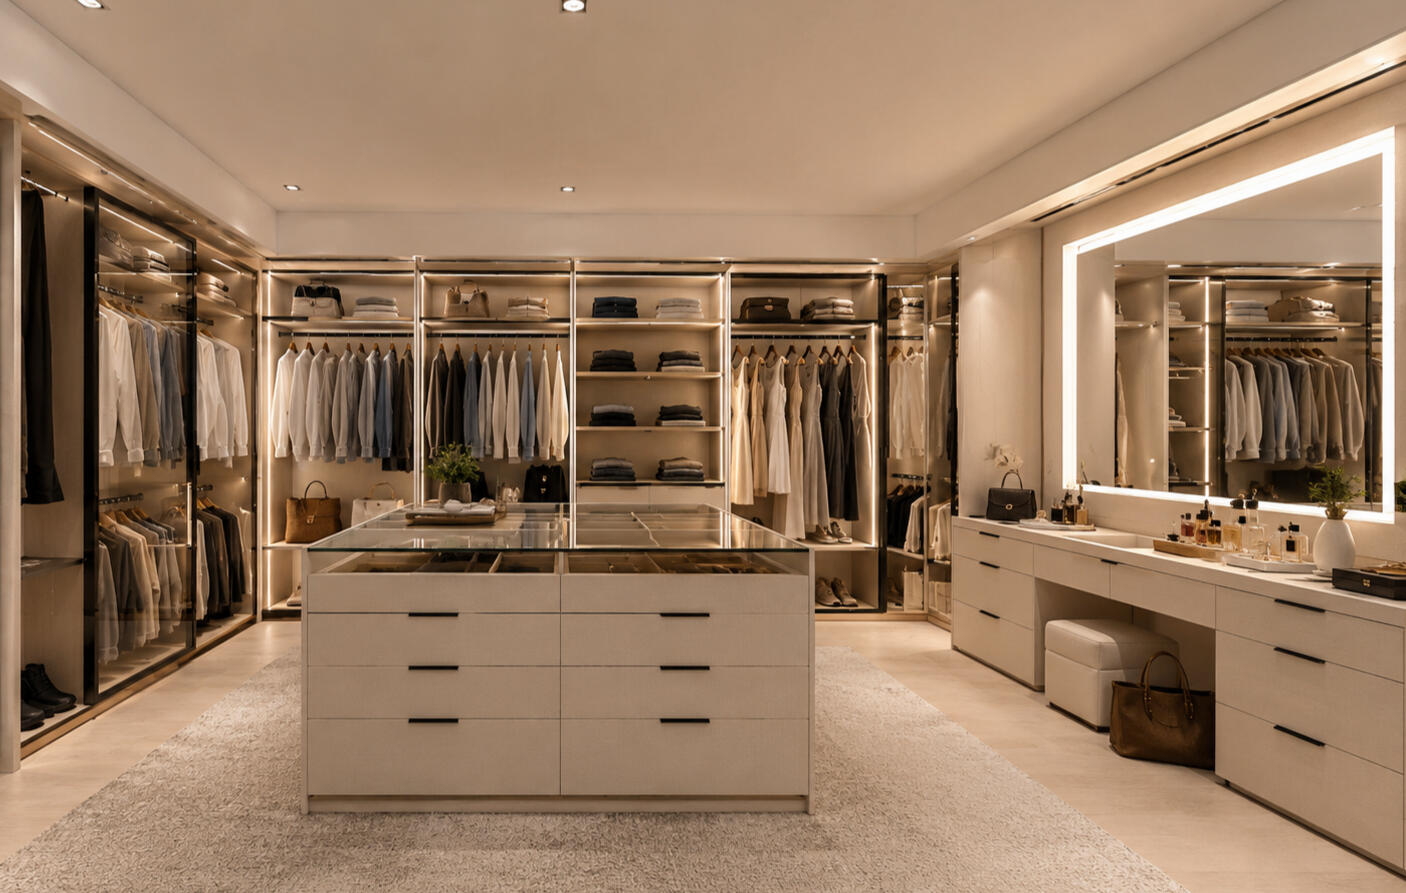
Her Closet: A Private Dressing Room Designed for Comfort, Visibility, and Personal Ritual
A woman’s primary closet should feel spacious, calm, and easy to use—not filled with cabinets simply because wall space was available.
We organize the wardrobe around the owner’s actual lifestyle: Florida clothing, dresses, casual wear, shoes, handbags, accessories, jewelry, fragrances, travel items, and seasonal storage.
More Air, Less Visual Pressure
Generous spacing between sections improves visibility and makes the room feel more like a private dressing suite than a storage room.
A Comfortable Center Instead of an Oversized Island
Where appropriate, we recommend a large upholstered bench, sofa, or ottoman instead of a heavy cabinetry island.
It provides a comfortable place to:
Sit while putting on shoes.
Temporarily place selected clothing.
Lay out an outfit.
Set down a handbag.
Pause and relax while preparing for the day.
Accessories as Part of the Architecture
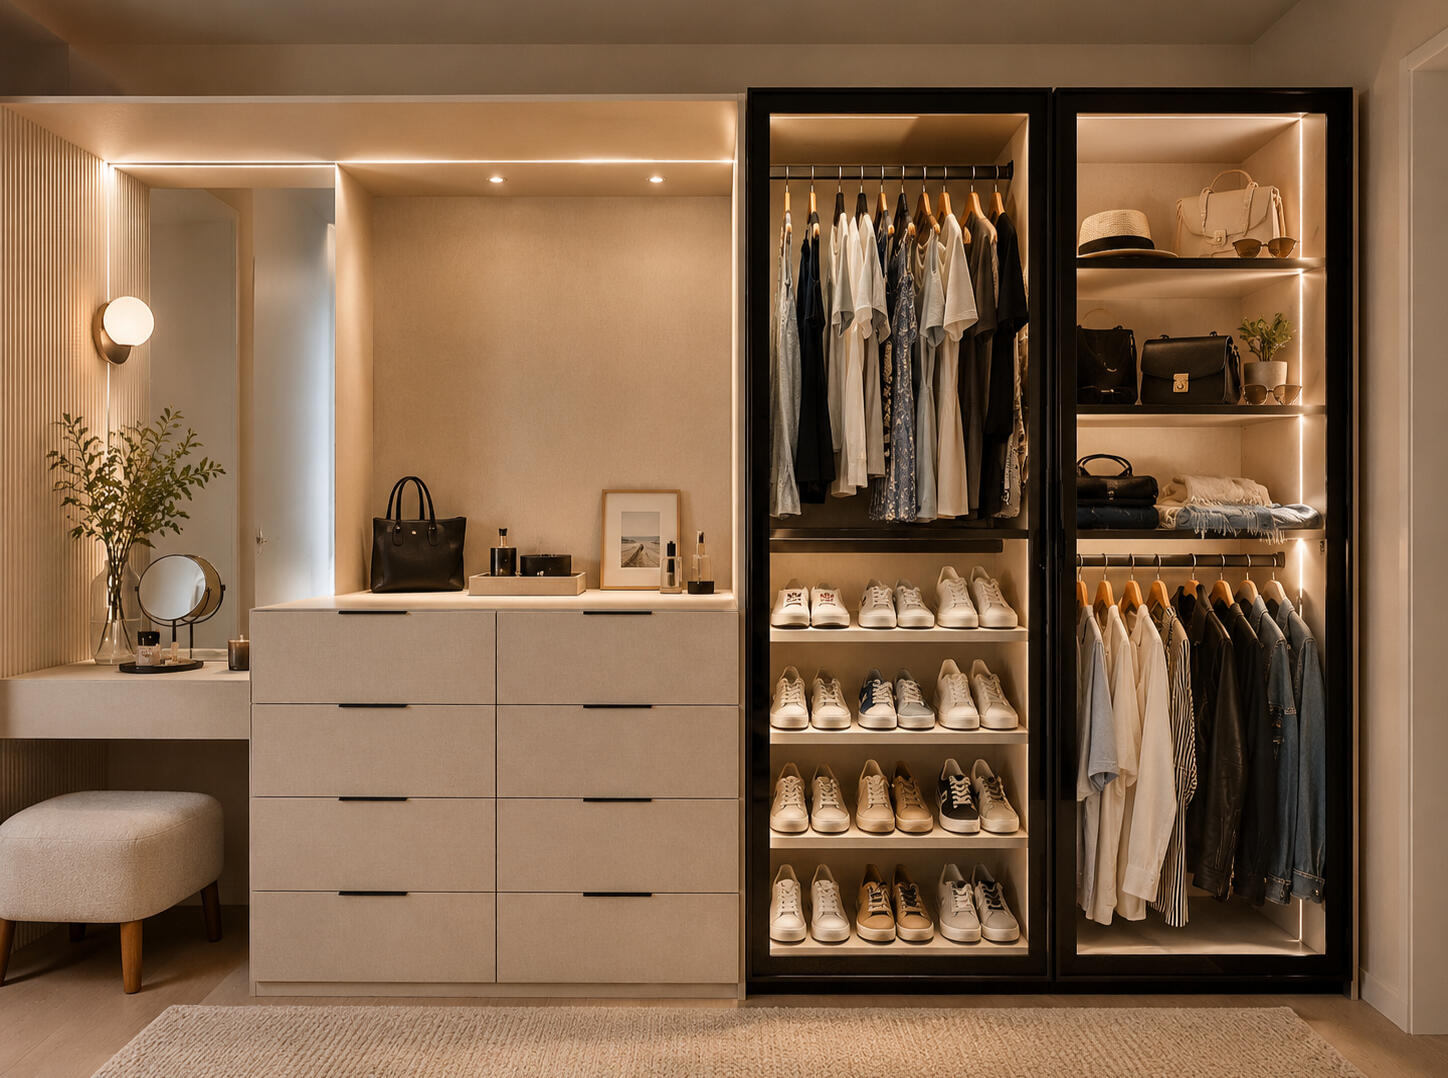
Handbags, shoes, jewelry, fragrances, sunglasses, hats, and personal accessories receive their own intentionally designed display and storage zones.
Private Vanity and Fragrance Area
An illuminated mirror, drawers, countertop, and accessory storage can create a dedicated finishing area within the closet.
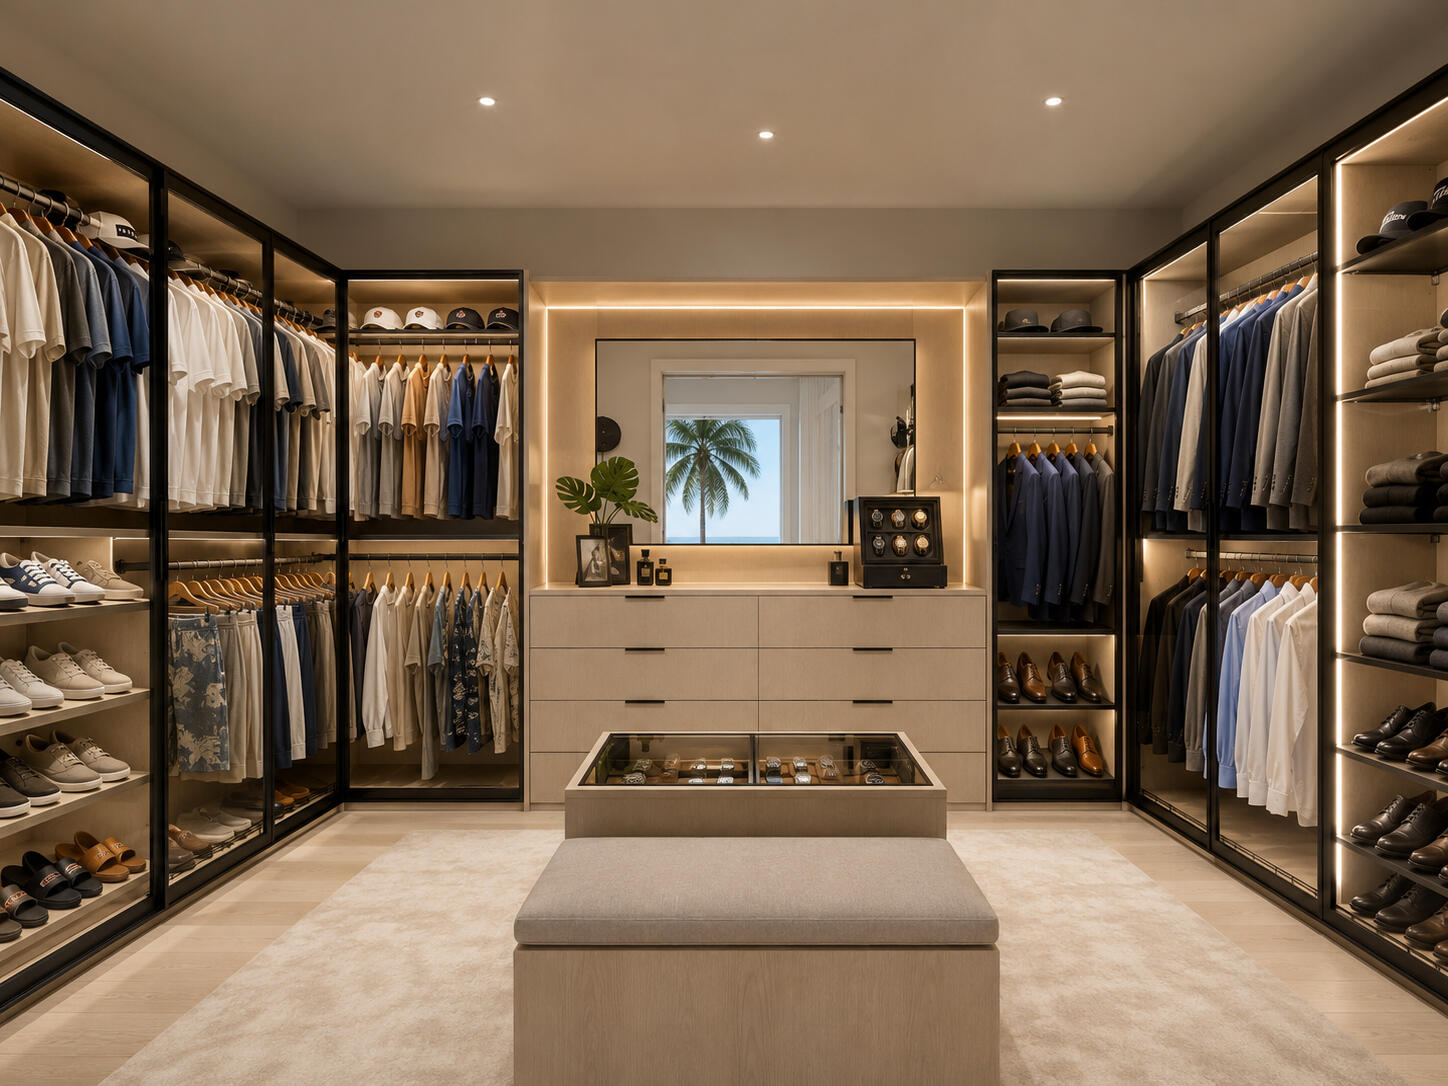
His Closet: One Wardrobe. Two Distinct Lifestyles.
A modern man’s closet should recognize that his wardrobe is usually divided into two different worlds:
Business and formal clothing.
Elevated casual and Florida lifestyle clothing.
The room should make both categories easy to see, maintain, and use.
Business Wardrobe Zone
Dedicated storage for suits, jackets, dress shirts, trousers, belts, formal shoes, travel bags, and professional accessories.
Florida Casual Zone
A separate area for polos, premium T-shirts, pressed shorts, lightweight trousers, sneakers, loafers, sandals, beachwear, golf clothing, and casual jackets.
Watch and Accessories Station
A central console may include:
Watch winders.
Jewelry and accessory drawers.
Sunglasses.
Cuff links.
Valet trays.
Secure storage.
A safe integrated into the cabinetry.
Footwear Organized by Use
Formal shoes, loafers, sneakers, golf shoes, and sandals are separated by category rather than displayed as one repetitive wall of footwear.
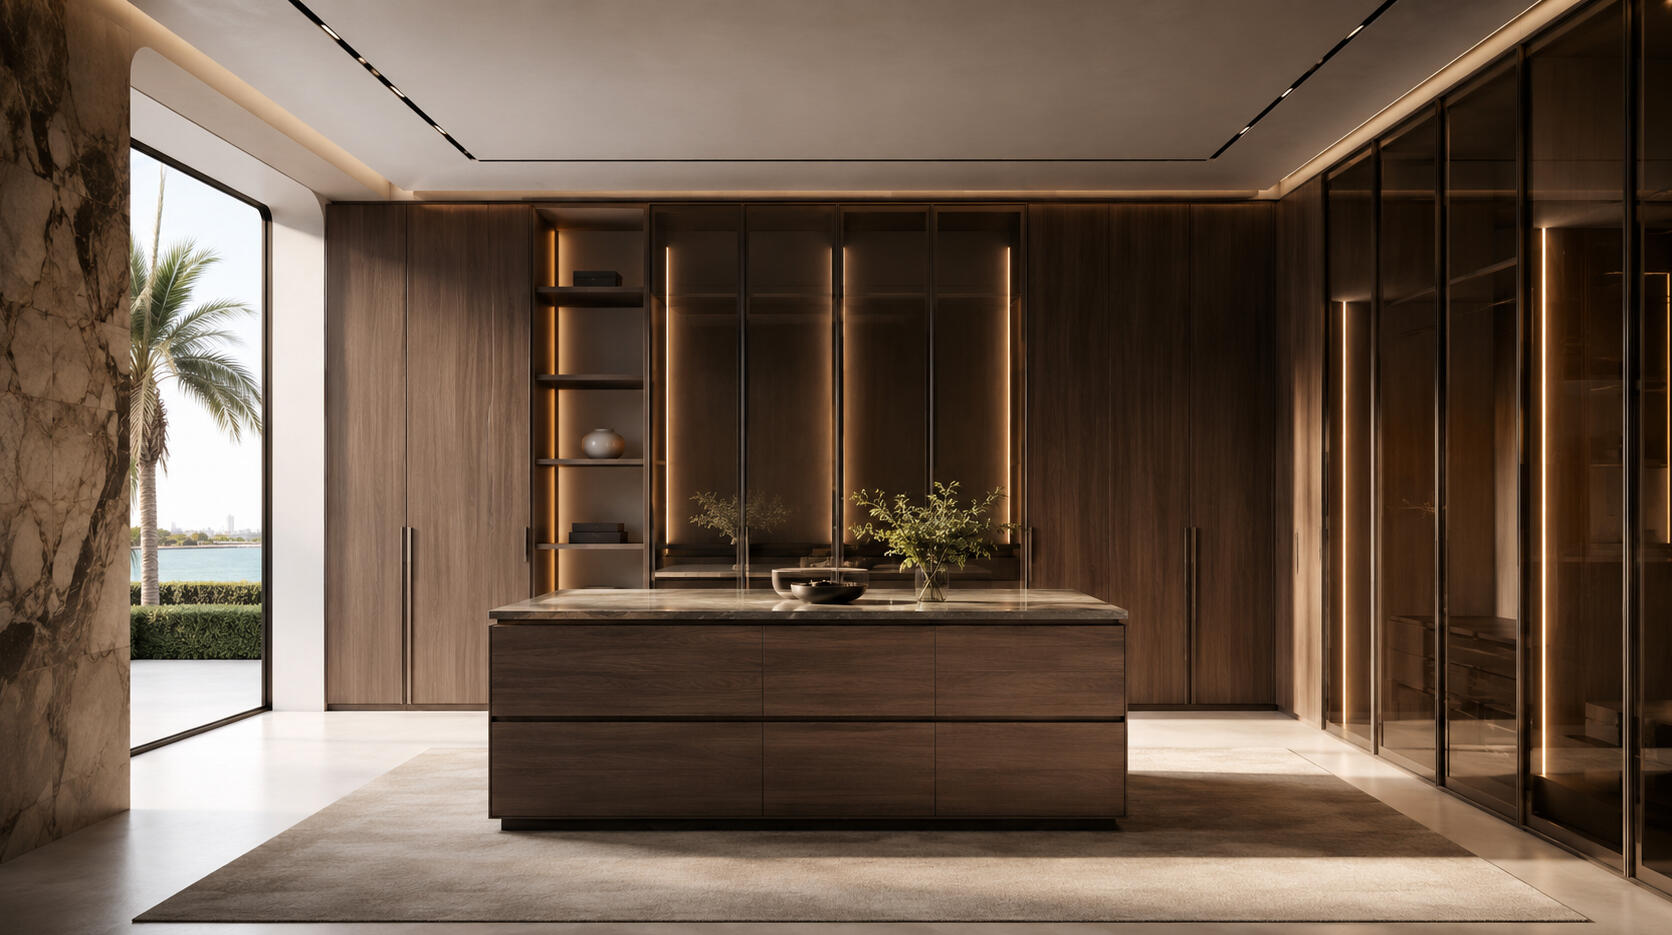
Architectural Closets: Italian-Inspired Wardrobe Systems with a Lighter Architectural Presence
These closets are designed for clients who want the visual language of high-end European interiors: thinner profiles, cleaner lines, glass, aluminum, integrated lighting, and restrained material combinations.
Glass and Aluminum
Tempered-glass doors can be specified in clear, smoked, bronze, or custom glass, framed in black, bronze, gold, or other selected aluminum finishes.
Integrated Lighting
LED lighting can be incorporated:
Vertically along panels.
Beneath shelves.
Inside glass towers.
Around mirrors.
Within display and accessory sections.
Furniture-Like Cabinetry
Full backing panels, controlled proportions, concealed hardware, floating elements, and precise alignment allow the cabinetry to become part of the architecture.
Premium Without Uncontrolled Custom Complexity
The goal is not to create an unrepeatable design experiment. The goal is to achieve a refined, custom-looking result using a controlled and buildable system.
Children’s Closets: Closets Designed for the Child They Are Today—and the Person They Will Become
A child’s closet should not be designed only for the current year. It should anticipate growth, changing clothing sizes, school needs, sports equipment, hobbies, accessories, and increasing independence.
Five-Year Planning
The layout is developed around the child’s likely needs over the next five years.
Reachable Everyday Storage
Frequently used clothing, shoes, school items, and accessories remain accessible.
Adaptable Interior Organization
Hanging areas, shelves, and storage zones can be adjusted as clothing sizes and routines change.
A Personal Space
Colors, display areas, mirrors, accessories, and lighting can reflect the child’s personality without creating a room that will feel outdated in two years.
Integrated Bedroom Walls:
A Clean Guest Room Without Visible Clutter
Guest storage should be simple, intuitive, and visually quiet.
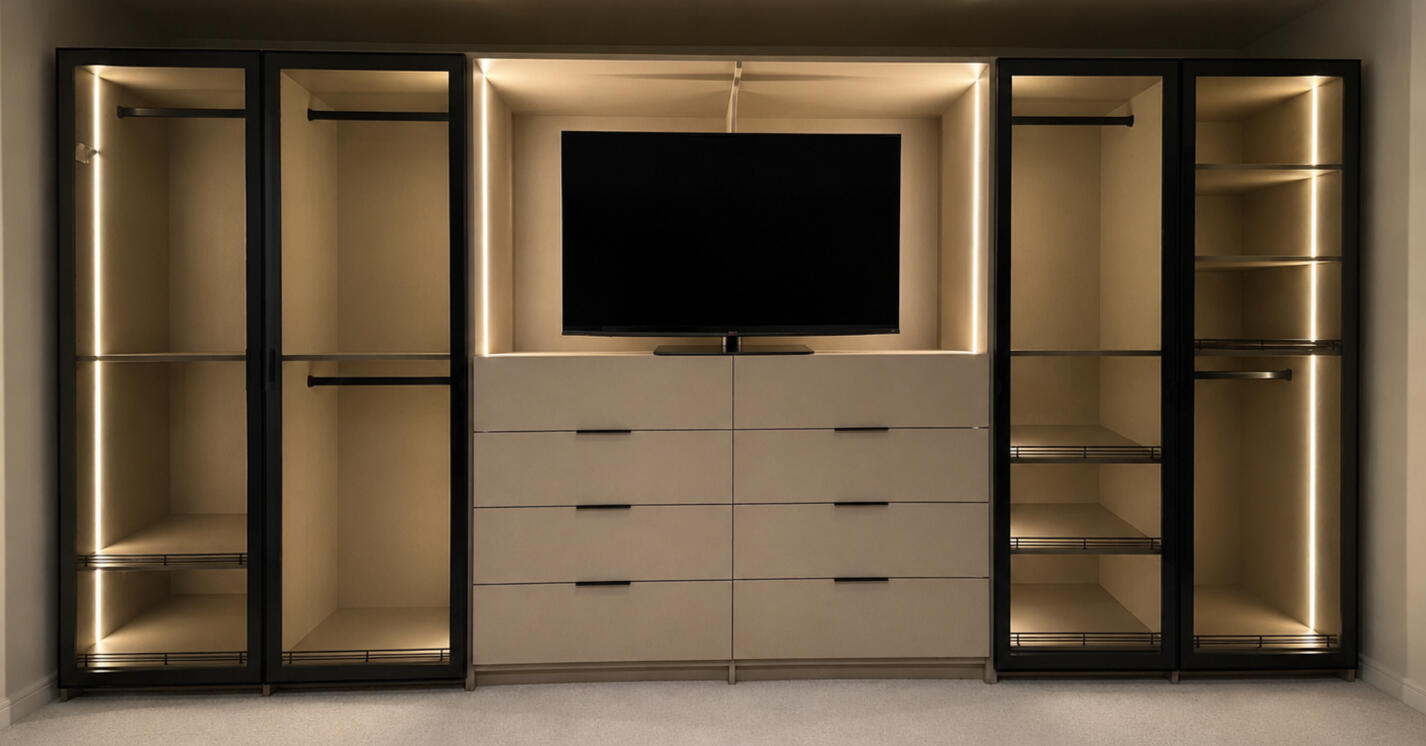
Media in One Architectural Composition
An integrated bedroom wall combines wardrobe storage, drawers, shelving, luggage space, and a TV zone within one coordinated built-in system. This approach reduces visual clutter, eliminates the need for unrelated furniture pieces, and creates a clean architectural feature that serves both storage and entertainment needs.
Simple for the Guest
The layout should be immediately understandable without requiring an explanation from the homeowner.
Guest Wardrobes
Clean, Intuitive Storage for Visitors
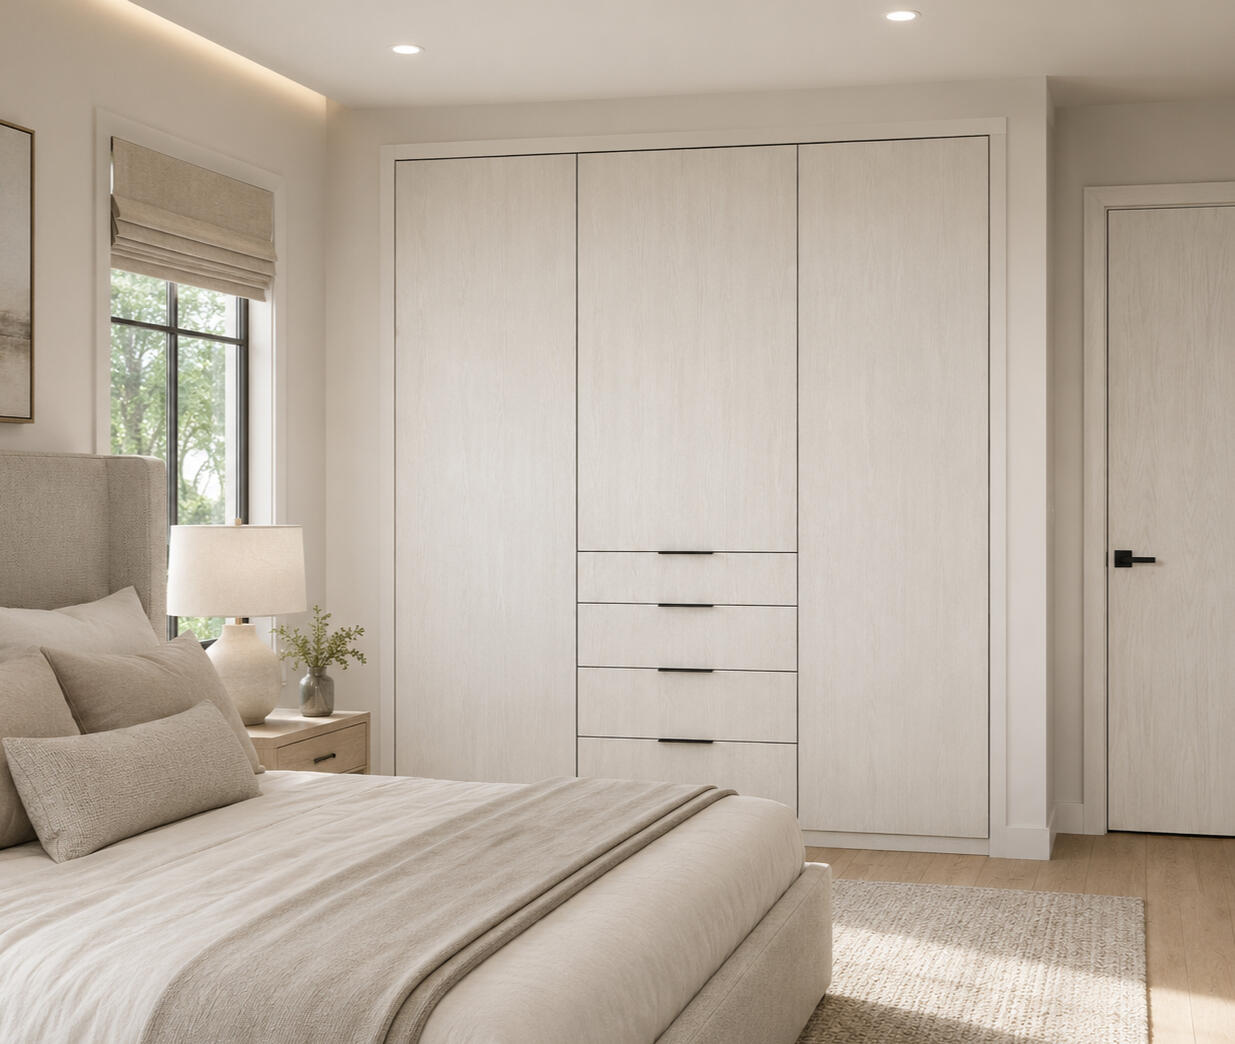
A wardrobe or built-in cabinet system gives guests easy access to hanging space, drawers, shelves, luggage storage, and personal items while allowing the room to remain clean when the doors are closed.
A guest wardrobe should be simple, comfortable, and immediately understandable. We create closed reach-in wardrobes with hanging space, shelves, drawers, luggage storage, and room for personal belongings. When the doors are closed, the bedroom remains visually calm, and after each visit, the space can be quickly restored to a clean, hotel-like condition.
Easy to Reset
After guests leave, the room can quickly be cleaned, closed, and returned to a calm visual condition.
FAQ
A custom-looking result without custom chaos
Fast concept and clear scope
We turn plans, measurements, and project goals into a strong visual direction and a clear quote quickly,
so decisions do not stall.
Predictable install windows
Our process is built around controlled execution, not vague promises.
Luxury visual impact
Glass, aluminum, lighting, and curated finishes create a result that feels elevated, architectural, and
sale-ready.
Clean handoff
We install with discipline, protect the site, minimize noise, and leave the project ready for the next
stage.
A business-minded approach to closet executionWe built this company around one idea:
beautiful results matter, but controlled execution matters more.
We understand that builders and flippers do not need another decorative conversation.
They need a partner who can think visually, communicate clearly, respect the site, and deliver without
turning the closet scope into a management problem.
Our closet projects are built around modern European systems selected for both visual refinement and long-term practicality. Depending on the scope of the project, available options may include tempered glass doors, bronze, smoked, or clear glass, aluminum-framed fronts, integrated LED lighting, premium interior hardware, clean-lined shelving and drawers, and curated architectural finishes.
We focus on materials that create a calm, organized, and distinctly high-end look while remaining reliable in daily use. The goal is not just to make the closet look impressive, but to make it feel balanced, durable, and comfortable to use over time.
Our process is designed to move clearly from concept to completion. It typically begins with a project review, where we study plans, dimensions, inspiration, and the functional goals of the space. From there, we develop an initial visual direction and preliminary scope, followed by site verification, final measurements, procurement planning, scheduling, installation, and clean handoff.
In most cases, the full timeline is approximately 30 to 60 days, depending on the size and complexity of the project, selected materials, and site readiness. Projects move faster when the site is prepared, decisions are finalized, and the installation window is clearly coordinated in advance.
We do not treat closets as a random add-on at the end of construction. We treat them as a defined project scope that should be planned, scheduled, and installed with discipline.
Our projects are positioned in the upper price-to-value segment. They are not entry-level retail closet packages, and they are not built around the cheapest materials or the fastest low-cost labor. They are designed for clients who want a more elevated result, better materials, stronger visual impact, and a more controlled execution process.
Final pricing depends on the number of closets, layout complexity, finish selection, glass and aluminum options, integrated lighting, and overall project scope. For that reason, pricing is always reviewed in context rather than reduced to a single generic number.
Signature walk-in projects begin at $29,000.
For refined, design-forward closet spaces with a strong visual and functional balance.Multi-closet builder packages typically begin at $39,000.
For multi-closet or whole-home scopes where timing, coordination, and clean execution matter.Final pricing is shaped by scope, finishes, glazing, lighting, and installation conditions.
Every project is designed to deliver architectural clarity, lasting functionality, and a consistently refined finish. Our goal is to create a refined architectural result through disciplined planning, premium materials, and controlled execution.